
Address
839 Lassen View Drive, Lake Almanor, CA
Price
$ 3,575,000
Property Attributes
- MLS#2600080
- TypeSingle Family
- Listing Status Active
- CountyPlumas
- CityLake Almanor
- AreaLake Almanor Country Club (LA102)
- Zip96137
- Style
- Year Built2021
- Price$ 3,575,000
- Bedrooms4
- Full Bathrooms4
- Half Bathrooms1
- Sqr Footage4900
- Lot Size0.76 Acres
Data Source:
Plumas MLS
Property Description
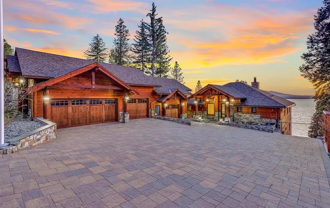
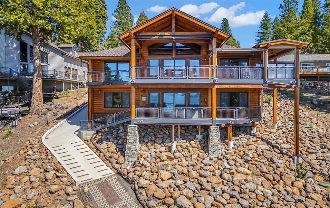
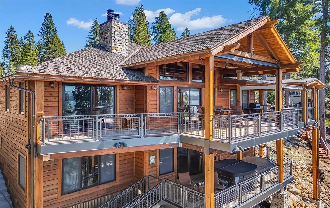
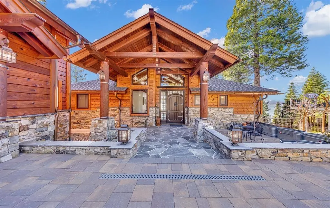
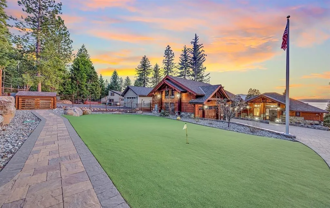
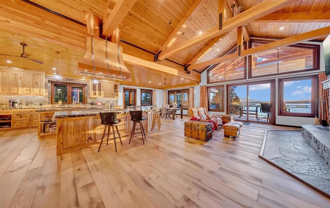
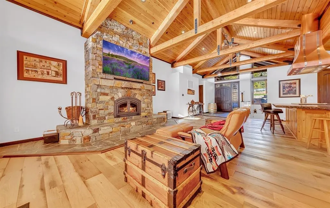
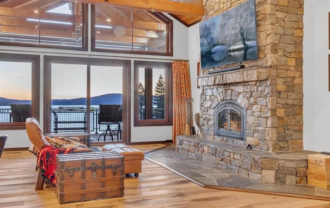
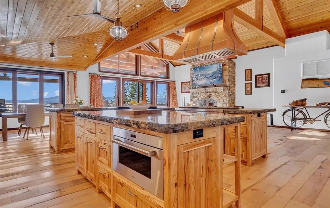
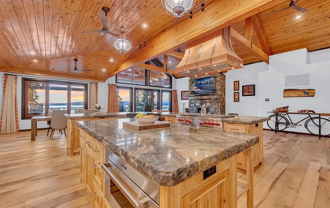
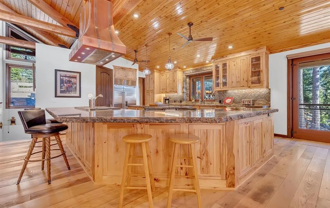
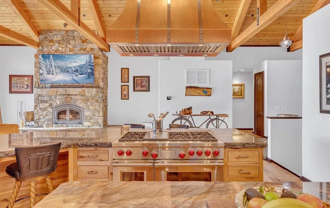
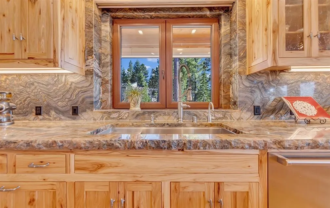
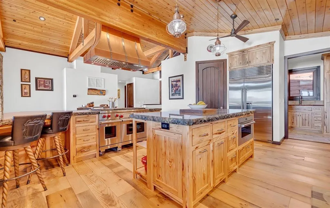
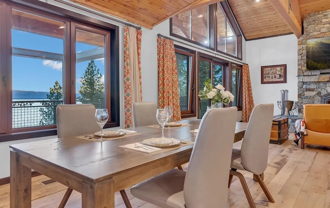
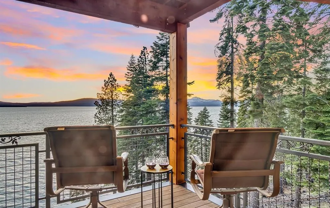
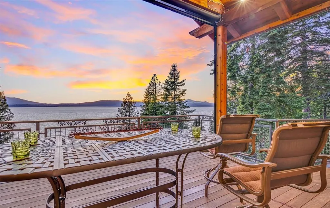
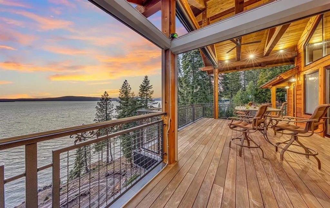
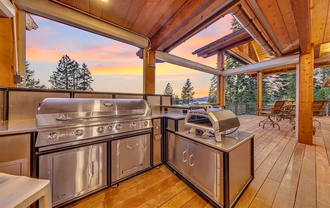
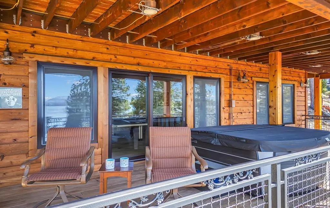
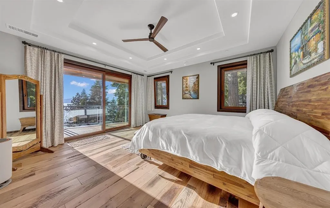
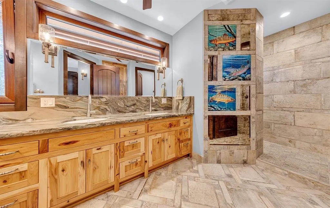
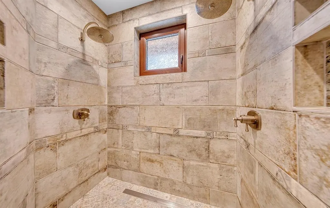
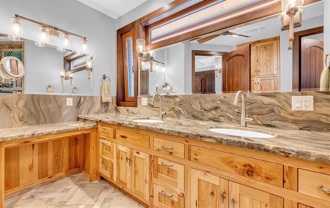
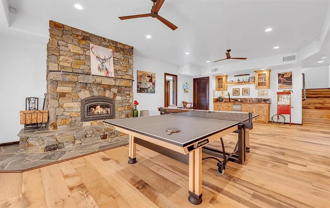
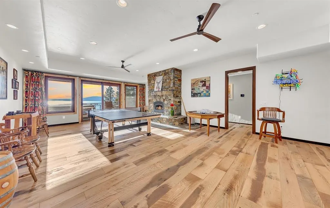
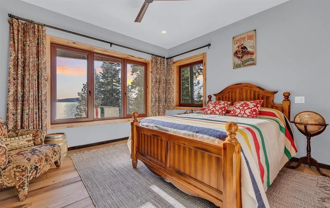
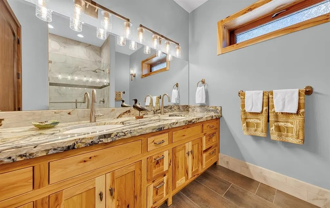
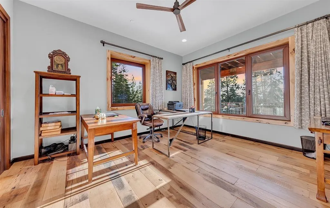
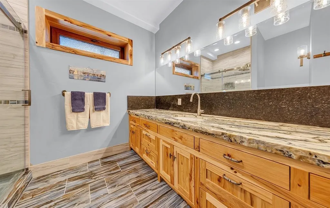
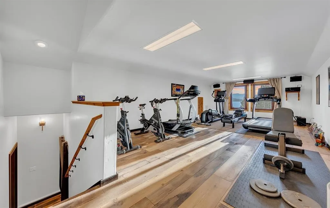
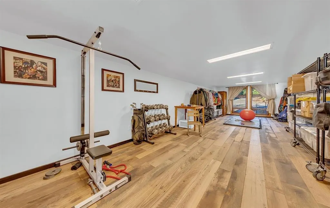
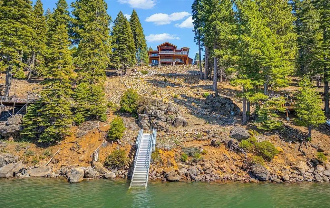
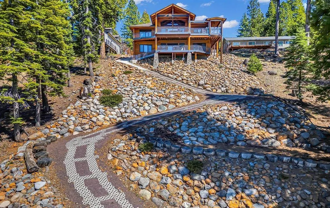
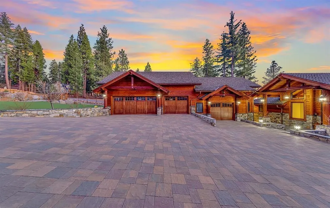
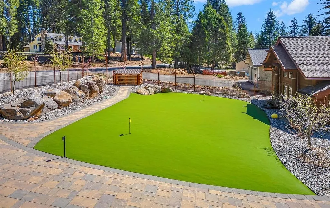
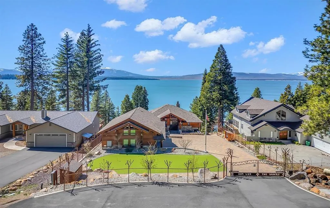
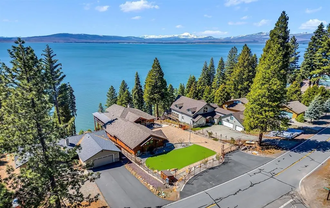
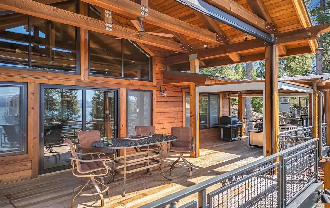
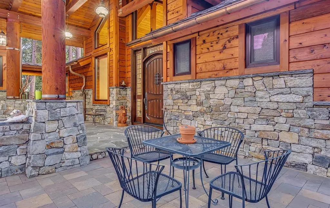
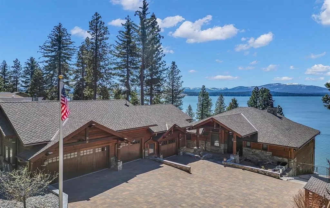
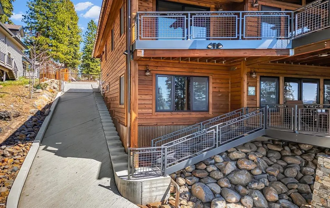
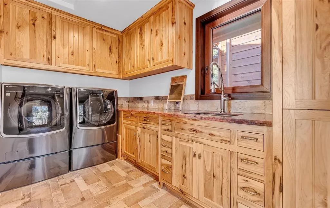
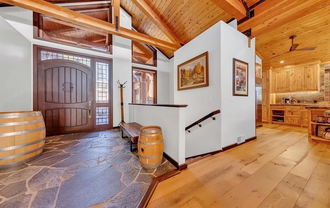
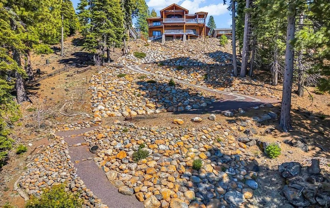
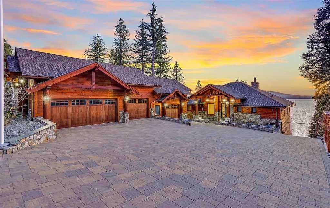
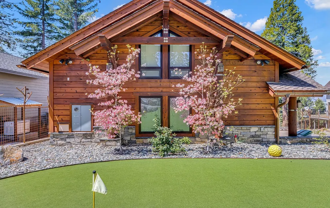
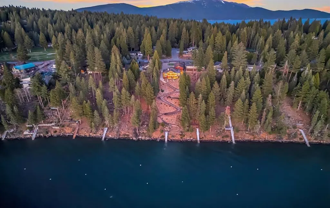
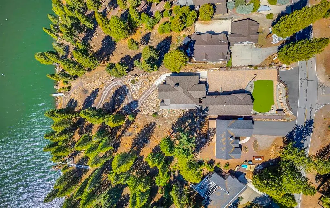
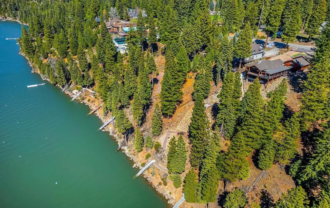
Welcome to your dream mountain retreat — a newer custom estate offering panoramic views of Lake Almanor, majestic Mt. Lassen, and the surrounding mountain ranges! This 4,900 sq ft architectural masterpiece blends rustic elegance with luxurious design, nestled on the coveted peninsula of the Lake Almanor Country Club. Step through the grand Mahogany Old World front door into a home defined by exquisite craftsmanship and high-end finishes. The great room boasts vaulted cedar plank ceilings with exposed beams, 3/4" antique reclaimed solid oak floors, and a massive natural stone hearth featuring a 44" Extraordinaire fireplace. Expansive triple-pane Drutex European louvered windows frame awe-inspiring lake and mountain views. The chef’s kitchen is a showstopper — complete with a custom copper range hood, Wolf six-burner range and double ovens, triple-laminate granite countertops, rich hickory cabinetry, a central prep island, wraparound bar seating, and a spacious walk-in pantry. The main-level primary suite is a sanctuary, offering lake views, a custom walk-in closet, and a spa-like ensuite with Italian tilework and a dual-head walk-in shower. Downstairs, entertain in style with a spacious game room, stone fireplace, full wet bar with gourmet ice maker, and direct access to the lower deck with an infinity-view jacuzzi. Two private guest suites are tucked on either side, ensuring privacy and comfort. An additional 900 sq ft guest quarters offers space for visitors, a fitness studio, or bonus storage. Outside, the magic continues — with dual-level Ipe ironwood decks, custom powder-coated railings, a full outdoor cook space area with electric privacy shutters, apaver stone driveway, remote-controlled 18' gate, golf putting green, and a permeable paver path leading to your aluminum dock. A four-car garage with 28’ depth provides ample space for boats and lake toys. Enjoy exclusive LACC amenities including golf, clubhouse, restaurant and lounge, tennis, pickleball, boat launches, swimming areas, bocce ball, and more. This is more than a home — it’s a lifestyle. Experience lakefront luxury at its finest!
| Price History | |
|---|---|
| 3/3/2026 | Listed $3,575,000 |
General Features
| Living Area | 4900 |
|---|---|
| Heating | Central,Forced Air,Propane,Wood Stove |
| Cooling | Central Air,Ceiling Fan(s) |
| Utilities | Electricity Available,Propane,Phone Available,Sewer Available,Water Available |
| Possession | Close Of Escrow |
| Roof | Composition,Metal |
| Appliances | Counter Top,Dryer,Dishwasher,Electric Oven,Disposal,Gas Oven,Gas Range,Indoor Grill,Ice Maker,Microwave,Range,Refrigerator,Washer,PlumbedForIce Maker |
| Garage Spaces | 3 |
| Association Fee Includes | Association Management,Recreation Facilities,Snow Removal,Security |
| Patio/Porch Features | Deck,Patio,Porch |
| Security Features | Carbon Monoxide Detector(s),Fire Detection System |
| Construction Materials | Frame,Stone,Wood Siding,Stick Built |
| Year Built | 2021 |
| Electric | Generator |
| View | Lake,Water |
| Stories Count | 2 |
| Topography | Level,Sloping |
| Levels | Two |
| Property Subtype | Single Family Residence |
| Parcel Number | 102-491-004 |
| Waterfront Features | Beach Access,Dock Access,Lake,Mooring,Water Access,Waterfront,Walk to Water |
| Community Features | Home Owners Association |
| County | Plumas |
| New Construction | false |
| Property Type | Residential |
| Association Amenities | Boat Ramp,Clubhouse,Golf Course,Tennis Court(s) |
| Attached Garage | true |
| Full Baths | 4 |
| Status | Active |
| City | Lake Almanor |
| Disclosures | HOA Disclosure |
| MLS Area | Lake Almanor Country Club (LA102) |
| Lot Size Units | Acres |
| Spa Features | Hot Tub |
| Lease Considered Y/N | false |
| Virtual Tour | https://vimeo.com/1077609571/acb59dc105 |
| Living Area Units | Square Feet |
| Standard Status | Active |
| Occupancy Type | Owner |
| Year Built Source | Owner |
| Tax Lot | 8 |
| PostalCity | WESTWOOD |
Interior Features
| Interior Amenities | Wet Bar,Open Beams/Beamed Ceailings,High Ceilings,Bath in Primary Bedroom,Stall Shower,Vaulted Ceiling(s),Walk-In Closet(s),Entrance Foyer,Pantry |
|---|---|
| Basement | Finished,Partially Finished |
| Flooring | Hardwood,Tile |
| Water Heater | Propane |
| Fireplace Features | Insert,Masonry,Stove,Wood Burning Stove |
| Total Stories | 2 |
| Basement (Y/N) | true |
| Air Conditioning Y/N | true |
| Heating Y/N | true |
| Window Features | Triple Pane Windows |
| Fireplace Y/N | true |
| Half Baths | 1 |
| Laundry Features | Washer Hookup,Gas Dryer Hookup |
| Total Bedrooms | 4 |
| Room Type | Den,Dining Room,Family Room,Foyer,Great Room,Kitchen,Living Room,Media Room,Pantry,Workshop |
| LivingAreaSource | Owner |
Exterior Features
| Exterior Amenities | Deck,Fence,Sprinkler/Irrigation,Landscaping,Lighting,Porch,Patio,Private Yard,Rain Gutters |
|---|---|
| Vegetation | Mixed,Pine |
| Fencing | Other,Front Yard |
| Parking Features | Concrete,Off Street,Other,Garage Door Opener |
| Lot Features | Sprinklers In Rear,Level,Trees Large Size |
| Foundation Details | Poured |
| Spa | true |
| Lot Size Acres | 0.76 |
| Road Surface Type | Paved |
| Other Parking | Off-Street Parking |
| Frontage Type | Lakefront |
| Waterfront Y/N | true |
Amenities
- Foreclosure
- Views
- Short Sale
- New Construction
- Adult 55+
- Lease To Own
- No HOA Fees
- Furnished
- Primary On Main
- Air Conditioning
- Seller Finance
- Green
- Fixer Upper
- Horse
- Golf
- Fireplace
- Deck
- Garage
- Basement
- Pool
Property vs Single Family Average in 96137
Price
Year Built
 Based on information from California Regional Multiple Listing Service, Inc. as of September 13, 2026 11:54 PM UTC This information is for your personal, non-commercial use and may not be used for any purpose other than to identify prospective properties you may be interested in purchasing. Display of MLS data is usually deemed reliable but is NOT guaranteed accurate by the MLS. Buyers are responsible for verifying the accuracy of all information and should investigate the data themselves or retain appropriate professionals. Information from sources other than the Listing Agent may have been included in the MLS data. Unless otherwise specified in writing, Broker/Agent has not and will not verify any information obtained from other sources. The Broker/Agent providing the information contained herein may or may not have been the Listing and/or Selling Agent.
 All measurements and all calculations of area are approximate. Information provided by Seller/Other sources, not verified by Broker. All interested persons should independently verify accuracy of information. Provided properties may or may not be listed by the office/agent presenting the information. Data maintained by MetroList© may not reflect all real estate activity in the market.
All real estate content on this site is subject to the Federal Fair Housing Act of 1968, as amended, which makes it illegal to advertise any preference, limitation or discrimination because of race, color, religion, sex, handicap, family status or national origin or an intention to make any such preference, limitation or discrimination.
MetroList CA data last updated: September 13, 2026 11:08 PM UTC
All measurements and all calculations of area are approximate. Information provided by Seller/Other sources, not verified by Broker. All interested persons should independently verify accuracy of information. Provided properties may or may not be listed by the office/agent presenting the information. Data maintained by MetroList© may not reflect all real estate activity in the market.
All real estate content on this site is subject to the Federal Fair Housing Act of 1968, as amended, which makes it illegal to advertise any preference, limitation or discrimination because of race, color, religion, sex, handicap, family status or national origin or an intention to make any such preference, limitation or discrimination.
MetroList CA data last updated: September 13, 2026 11:08 PM UTC  Plumas Association of REALTORS® All information deemed reliable but not guaranteed. All properties are subject to prior sale, change or withdrawal. Neither listing broker(s) or information provider(s) shall be responsible for any typographical errors, misinformation, misprints and shall be held totally harmless. Listing(s) information is provided for consumer's personal, non-commercial use and may not be used for any purpose other than to identify prospective properties consumers may be interested
